Refine Search
Sort by
$2,900,000
5 Beds 4 Baths 7015062 MLS 3,849 SqFt.
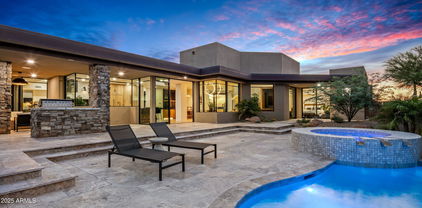
Welcome to an exceptional residence in prestigious Chaparral Estates, nestled in Paradise Valley. This beautifully remodeled estate seamlessly blends timeless elegance with modern luxury, offering a total of 3,849 square feet between the main residence and a newly completed guest house. The 3,194 sq ft main home, thoughtfully updated in 2018, features 4 bedrooms and 3 full bathrooms. With a charming front courtyard, magical backyard and state of the art kitchen, this home is a rare gem. The chef's kitchen is a true centerpiece, appointed with premium stainless-steel appliances including a Sub-Zero refrigerator and Wolf gas range, complemented by a stylish coffee bar, expansive island, built-in dining area, and abundant storage. A charming wood-burning fireplace anchors the kitchen (CONT' creating warmth and ambiance. The formal dining room is ideally situated just off the kitchen with a nano-wall slider with access to the front courtyard and firepit, perfect for hosting elegant gatherings. The primary suite is a serene retreat with its own private entrance, two generous walk-in closets, and spa-inspired en-suite bath featuring a double vanity and luxurious walk-in rainfall shower. A second primary suite offer a modern en-suite bath and oversized walk-in closet, while two additional bedrooms are positioned on the opposite wing alongside a full bathroom, generous mudroom/laundry area, and a versatile pantry or office space. Nestled around the large canopy of a mesquite tree, the newly constructed 655 sq ft guest house provides an elevated experience for visitors, complete with a bedroom, bathroom, living area, and kitchenette--ideal for outdoor parties, a pool cabana, extended stays or private accommodations. Step outside to your own private paradise. A spacious covered patio overlooks a sparkling diving pool, while the expansive yard offers ample room for recreation, pets, gardening and entertaining. Enjoy the built-in BBQ and Caja China, outdoor shower just off the guest house and under tree canopy, mature landscaping, abundant citrus and stunning mountain backdrop that defines luxury desert living. This is a rare opportunity to own a refined and private retreat in one of Arizona's most coveted enclaves, with easy access to the entire valley in a true neighborhood.

9803 N 65th Place, Paradise Valley

$2,900,000
3 Beds 4 Baths 7000470 MLS 4,347 SqFt.
Thoughtfully expanded to enhance both livability and design, this Bright Angel Model in the prestigious Mirabel Golf Club community offers approximately 1,000 additional square feet of beautifully integrated interior heated and cooled living space -- separate from and in addition to the 1,500 square feet of expanded garage space. The garage expansion brings the total to 4 spaces, a rare and coveted feature. The interior additions include a spacious family room/den bathed in natural light with courtyard and backyard views, a formal dining room, private office, and a luxurious master suite sitting room -- creating the perfect blend of comfort and functionality. Warm bamboo flooring flows throughout, adding a sense of continuity and sophistication from room to room. the space could be used as an art studio, exercise room, or a quiet retreat--adding even more to the property. Step outside to a massive backyard retreat featuring a resort-style pool and spa, expansive patio areas, a poolside cabana, and a large fireplace sitting area--ideal for relaxing or hosting under the Arizona sky. A private courtyard entry adds charm and additional outdoor living space. An exceptional opportunity to enjoy elevated desert living in one of North Scottsdale's most sought-after communities.

36765 N 105th Way, Scottsdale

$2,899,000
6 Beds 7 Baths 6971383 MLS 5,826 SqFt.
This listing is for the Main House + Guest House only. Please see MLS#6971415 & MLS#6971325 for additional configurations for the Main House only OR the Main House + Guest House + Vacant together. NESTLED on an oversized corner lot & featuring 4,666 sq ft with a stunning façade w/ tasteful stone accents, a manicured low-care landscape, a 4-car oversized garage w/ built-in cabinets, and a circular paver driveway. Come inside to discover a welcoming circular foyer, which flows seamlessly into a spacious great room showcasing high ceilings w/ exposed wood beams, a wet bar, and an impressive fireplace to keep you warm during the cold winter months. Travertine stone flooring, dazzling light fixtures, and neutral palette throughout! The gourmet kitchen is worthy of a chef, equipped w/ ample cabinetry, a walk-in pantry, granite countertops, honeycomb tile backsplash, SS appliances, and a center island w/ a breakfast bar for casual dining. The kitchen includes 2 dishwashers, 1 subzero refrigerator, and 1 Wolf double oven. If you like entertaining, you will love the dining area that is conveniently located off the kitchen where you can enjoy formal meals with family or friends in style. You'll be amazed by the grand master bedroom, with plush carpet, a huge walk-in closet with built-in shelving and washer & dryer hookups, a 2nd fireplace, and a lavish ensuite bathroom w/ dual vanities, a large tiled shower, plus a jetted tub. The secondary bedroom can be used as a mother-in-law suite or second master bedroom with a separate entrance to the backyard with its own private bathroom as well as a dry bar. The remaining 2 bedrooms are ample size with their own private bathrooms. There is a separate laundry room inside with plenty of storage and a utility sink. Outside, you will find a huge resort-style backyard including a covered travertine patio & decking, extended seating areas, nice size grassy area for outdoor sports, a built-in BBQ area, a lovely pergola, a sparkling blue pool, and a refreshing spa. Separate guest house included in this listing features 2-bedrooms, 2-bathrooms, 2-carport spaces, plus its very own living room and kitchen w/ blue glazed tile countertops and Saltillo tile throughout. There is paver parking under the carport. The washer & dryer will convey. Interior paint (2024) & exterior paint (2026). The backyard is very spacious and is adjacent to the main house to the west & vacant land to the east. A designated septic system is included with the guest house. The main house includes 4,666 square feet APN# is 211-44-070-C. The guest house includes 1,160 square feet APN# is 221-44-070-B. All three MLS#6971383, 6971325, and 6971415 must be sold as specified on MLS. No portion of the listing can be sold separately other than the main house.

5611 E Skinner Drive Unit B, Cave Creek

$2,895,000
4 Beds 4 Baths 7002610 MLS 3,943 SqFt.
Welcome to this stunning single-level new construction home, ideally located in the prime heart of Arcadia, one of the most sought-after neighborhoods in all of Arizona. This 4-bedroom, 3.5-bathroom masterpiece blends timeless farmhouse charm with luxurious modern finishes--crafted with care for the discerning buyer. Step inside to soaring ceilings, wide-plank hardwood floors, and an open-concept layout designed for effortless living and entertaining. The gourmet kitchen boasts high-end appliances, custom cabinetry, an oversized island, and a walk-in pantry--perfectly positioned to overlook the spacious great room with a cozy fireplace and seamless indoor-outdoor flow. Retreat to the elegant primary suite featuring a spa-inspired bathroom, oversized walk-in closet, and private

3913 E Campbell Avenue, Phoenix

$2,895,000
4 Beds 6 Baths 7008392 MLS 5,593 SqFt.
Seller is open to all offers! Unmatched views. Irreplaceable setting. A rare opportunity! Perched on a private hillside in Scottsdale's Troon Village with commanding vistas of Troon Mountain and the Four Peaks, this home delivers a level of luxury and exclusivity that is simply not being replicated at this price point. Spanning 5,500+ square feet, this Italian-inspired estate was built for those who demand both sophistication and presence. Expansive living spaces, soaring ceilings, and walls of glass frame breathtaking desert views--creating a daily experience that feels like a private resort. The kitchen and great room were designed to impress, flowing effortlessly into a full bar and entertainment space ideal for hosting at any scale. Disappearing glass doors open to a backyard that rivals five-star resorts--complete with a heated pool and spa, dramatic rock waterfall, outdoor fireplace, and built-in BBQ. This is Arizona living at its absolute peak. The split floor plan offers privacy and flexibility, anchored by a luxurious primary retreat with dual closets and a private fitness space. Ensuite guest rooms, a dedicated executive office, home theater, and a 500+ bottle wine room elevate this home into a true entertainer's estate. With an elevator, climate-controlled garage, and recent system upgrades already completed, this home delivers both convenience and peace of mind--making it ideal as a full-time residence or lock-and-leave luxury escape. Homes with this combination of views, privacy, scale, and upgrades in Troon are exceptionally limited.

25572 N 113th Way, Scottsdale

$2,895,000
4 Beds 5 Baths 6984095 MLS 4,086 SqFt.
This stunning new construction luxury custom home with a complimentary pool sits on over an acre in the guard-gated community of Winfield. Breathtaking views of Winfield Mountain, a 75 acre mountain preserve owned by the homeowners. The community boasts pools, hiking trails, tennis/pickleball, fitness center and more! This new home spans 4,086 sq ft w/ 4-car garage and 1,000 sqft of covered patios. The open floor plan features a gourmet kitchen with large island, walk-in pantry, spacious living room, and dedicated wine area. The split layout has a grand primary suite w/ luxurious bath and expansive walk-in closet, plus three additional bedrooms with ensuite baths. Completion expected 08/2026.

7906 E Soaring Eagle Way, Scottsdale

$2,895,000
3 Beds 4 Baths 6972380 MLS 3,050 SqFt.
Prepare to be wowed! This elevated contemporary sanctuary in the prestigious Desert Mountain community has been completely transformed with todays most sought-after high-end finishes, delivering a seamless blend of sophisticated style and effortless indoor-outdoor living. Whether you're looking for a full-time residence or a seasonal escape, this home is designed to impress at every turn. Designed by Bing Hu. the timeless architecture is kept, while the interior is transformed by Aesthetic Interiors & Design into todays lifestyle without compromising the original integrity. From the moment you arrive, the home commands attention. A sleek exterior of stucco and stacked stone, complemented by slump block walls, clean lines, expansive glass, and striking Sonoran Desert landscaping, sets the tone for the beauty within. The stone-tiled entry leads through a metal-framed glass storefront door with sidelight panes, opening to an interior that exudes warmth and sophistication. Set on a single level with no steps, the open floor plan flows with grace, capturing breathtaking Northeastern panoramic Apache golf course and mountain views. Thoughtfully designed, the home offers three ensuite bedrooms or two plus an office ensuring privacy and comfort for all. Inside, wide-plank wood flooring provides the perfect canvas for modern living. A floor-to-ceiling tiled fireplace anchors the great room, while a dramatic wood-framed black entertainment wall adds depth and style. In the dining space, a stunning black circular chandelier makes a bold statement, paired with a sleek wet bar featuring a satin granite waterfall-edge countertop and black tile accent walls. Expansive walls of glass connect the interior to the stunning outdoor oasis, enhancing the homes bright, open feel - amplifying the WOW factor. The gourmet kitchen is equally stylish and functional, designed for everything from intimate meals to lively gatherings. A peninsula island with bar seating makes casual dining a breeze, while warm walnut slab cabinetry, bold black fixtures, and top-of-the-line appliances elevate the cooking experience. The primary ensuite is a sanctuary of relaxation, featuring a floor-to-ceiling fireplace, spa-inspired wet-room shower and freestanding tub, and elegant golden brass fixtures. A spacious custom walk-in closet behind a chic barn door adds both elegance and practicality. Wake up to stunning mountain and lush green views, framed perfectly through corner windows and sliding glass doors. Two additional designer guest ensuites, equally impressive in style and quality, offer private patio access and the same high-end finishes seen throughout the home ensuring your visitors experience the height of comfort and privacy. Step outside to your intimately designed private resort-style escape, where a raised circular spa spills into a sparkling pool with pebble sheen and LED light show, all set against a beautifully wrapped stone patio. Whether youre lounging poolside, grilling in the outdoor kitchen, dining under the covered patio, or stargazing by the warmth of the 5 linear gas firepit this space is designed for year-round enjoyment. Located in the Village Desert Greens, a coveted mid-mountain enclave, this home offers quick access to the Sonoran Fitness Club, featuring tennis, pickleball, hiking trails, a state-of-the-art fitness center, and a luxury spa. With seven golf courses, clubhouses, and 20 miles of trails bordering the Tonto National Forest, this is a community where adventure and tranquility coexist. Live the high life in this exceptional home, nestled within the renowned Desert Mountain community of Scottsdale, Arizona.

39877 N 107th Way, Scottsdale

$2,895,000
4 Beds 5 Baths 6358785 MLS 4,386 SqFt.
MEDITERRANEAN DREAM HOME PRE-SALE TO BE BUILT ON THIS PRISTINE FOOTHILLS CUSTOM SURVEYED 37.14 ACRES HIGH ON A RIDGE CAPTURING ALL THE MAJESTIC 360' MOUNTAIN VIEWS LIKE NO OTHER * BIG ROAD FRONTAGE ON CUL-DE-SAC HERON PL. & DRAGOON RANCH ROAD * STARY NIGHTS FEELS LIKE YOU CAN TOUCH THE STARS * 4 BEDROOMS W/GUEST SUITE * 41/2 BATHS * ENORMOUS GOURMET KITCHEN * GRAND MASTER BATHROOM * OUTDOOR LIVING AT ITS BEST *SEE INTERIOR RENDERING PHOTOS & HOME SITE * CITY LIGHTS OF SIERRA VISTA, TOMBSTONE, BENSON * GATED ACCESS TO THE 52,000 ACRE CORONADO NAT'L FOREST WITH MILES OF HIKING & EQUESTRIAN TRAILS TO EXPLORE * VISIT THE HISTORICAL ''COCHISE STRONGHOLD'' AND TREATY HILL * MINUTES TO BENSON AIRPORT & GOLF COURSE *** BEST KEPT SECRET GATED COMMUNITY IN TUCSON ***LOW TAXES *** NO CITY TAX *

18 E Heron Place, Saint David

$2,885,000
3 Beds 5 Baths 7052479 MLS 3,792 SqFt.
This beautifully appointed 3 bedroom, 3 full and 2 half bathroom single family home in Pine Canyon's desirable Coconino Ridge neighborhood offers 3,792 square feet of thoughtfully designed living space surrounded by the beauty of the Ponderosa pines. Warm wood tones, clean architectural lines, and expansive windows create a refined mountain retreat that feels both sophisticated and inviting. The main level is designed for effortless everyday living and entertaining, with an open-concept great room highlighted by vaulted ceilings, exposed beams, a statement fireplace, and expansive glass doors that frame the forest setting. The adjoining kitchen features custom cabinetry, quartz countertops, premium appliances, and a generous center island, flowing seamlessly into the dining and living areas. Step outside to the spacious covered deck, where a built-in barbecue creates the perfect setting for outdoor dining and entertaining while enjoying views toward the Flagstaff Urban Trails System (FUTS). The primary suite offers a peaceful retreat with a spa-inspired bath featuring dual vanities, separate shower, and a freestanding soaking tub. The walkout lower level expands the home's living and entertaining space with a secondary family room, additional guest accommodations, and direct access to a covered patio overlooking the surrounding pines. With multiple indoor and outdoor gathering spaces, generous bedroom suites, and convenient access to the FUTS trail system, this Coconino Ridge residence captures the relaxed sophistication of the Pine Canyon lifestyle.

2509 S Pinyon Jay Drive, Flagstaff

$2,875,000
4 Beds 6 Baths 7042712 MLS 4,200 SqFt.
Brand-new Modern Mediterranean estate featuring an oversized RV garage! Create a custom outdoor resort with pool, spa, pickleball court, putting green, and personalized landscaping utilizing a $200,000 Backyard Allowance. Set on 1.6 private acres with breathtaking mountain views and spectacular Arizona sunsets, the residence showcases custom luxury finishes throughout, including solid white oak flooring, designer tile, custom inset Alder cabinetry, dual oversized kitchen islands, and a professional-grade Sub-Zero/Wolf appliance package. A seamless blend of sophistication, craftsmanship, privacy, and functionality. Everything about this home exudes luxury and sophistication! You will be so impressed with the attention to detail and quality finishes! Turn your dream backyard into a reality!

5249 E Morning Star Road, Cave Creek

$2,875,000
5 Beds 4 Baths 7021833 MLS 4,500 SqFt.
Experience elevated Arizona living in the highly sought-after community of Windgate Ranch. Nestled in the heart of North Scottsdale, this beautifully updated 5 bedroom, 4 bathroom, 4,500 sq ft of thoughtfully designed living space in one of the area's premier family neighborhoods.Situated on an oversized lot, this home combines comfort, style, and functionality with room for everyone. Inside, you'll find stunning White Oak wood floors, tastefully renovated bathrooms, and timeless designer finishes throughout. The spacious floor plan is ideal for modern family living, offering generous gathering spaces, private retreats, and seamless indoor-outdoor flow. Enjoy breathtaking Arizona sunset views from your backyard featuring low maintenance turf & ample space for play, entertaining, or relaxing. A 3 car garage provides abundant storage, while the rare convenience of 2 laundry rooms (1 upstairs, 1 downstairs) adds ease to everyday living. This community offers 24 hour man gated security, community pool, tennis courts, pickleball courts, fitness facilities, walking paths, & playground. Minutes from shopping, restaurants, freeway access, & scenic hiking trails. This is an opportunity to own a move-in ready family home.

18498 N 96th Way, Scottsdale

$2,875,000
5 Beds 5 Baths 6968355 MLS 5,743 SqFt.
IMMEDIATE GOLF MEMBERSHIP AT CLOSE OF ESCROW! One of a kind golf course setting! Soft Santa Barbara style gem situated along the fringe of the 3rd fairway of world renowned Desert Highlands golf course. Formal living & dining rooms bordered by expansive windows, large kitchen open to the breakfast room and spacious family room. Owner's suite with private balcony offering views in every direction...Golf course, city lights, mountains & Arizona sunsets! Four guest bedrooms, designed for the comfort ad privacy of guests. Large office. The outdoor living = your southwest paradise, and features a vast covered patio and heated pool, all surrounded by beautiful flora. Designated a top 'Platinum Club of America'' golf club, Desert Highlands amenities include a Jack Nicklaus championship golf course, 18-hole putting course, award winning clubhouse featuring ''Jacks'' gastropub, state of the art fitness center, Highlands Racquet Club featuring grass, clay & pickleball courts,& more. A $205,000 membership fee is due from buyer at close of escrow

10040 E Happy Valley Road Unit 450, Scottsdale

$2,870,000
3 Beds 4 Baths 6954381 MLS 3,384 SqFt.
Stunning 2022-built mid-century modern home on a ¾-acre lot with sweeping views of The Boulders and Black Mountain. Designed for abundant natural light, this 3-bedroom, 3.5-bath residence features an expansive great room plus den, soaring ceilings, clean architectural lines, and an open floor plan. 3-car garage. A serene enclosed front courtyard showcases a dramatic water and fire feature. The resort-style backyard offers sunset views, a custom pool and spa, shaded gazebo, built-in BBQ, fire feature, citrus trees, artificial turf, and a meandering serenity garden designed for quiet reflection. Quiet neighborhood near golf, lakes, rivers, and the Tonto National Forest. Furniture is negotiable.

8316 E Sand Flower Drive, Scottsdale

$2,850,000
3 Beds 2 Baths 7057029 MLS 1,716 SqFt.
An exceptional redevelopment opportunity in the prestigious Tally Ho Farms community! Situated on a sprawling 1.34-acre lot in one of Tempe's most coveted luxury neighborhoods, this property is being offered primarily for land value and is an ideal scrape-and-build opportunity for investors, developers, or those looking to create a custom estate. Surrounded by multimillion-dollar homes, this premier parcel offers endless potential in an area where luxury development continues to thrive. A recent nearby sale closed at $6,500,000, highlighting the incredible upside and strong demand for new construction in the neighborhood. With ample space to design a world-class residence complete with guest house, resort-style amenities, RV garages, or private sport courts (subject to applicable approvals), opportunities like this are becoming increasingly rare. Bring your vision and capitalize on one of the last premier redevelopment opportunities in Tally Ho Farms.

12001 S 71st Street, Tempe

$2,850,000
4 Beds 5 Baths 7050920 MLS 3,535 SqFt.
Nestled within the desirable Coconino Ridge neighborhood of Pine Canyon, this beautifully appointed 3,535-square-foot single-family home offers a refined mountain retreat surrounded by towering Ponderosa pines and views toward the Flagstaff Urban Trails System. Thoughtfully designed across two levels, the residence features four bedrooms and four-and-a-half bathrooms, blending sophisticated finishes with a bright, inviting atmosphere. The main level is anchored by a spacious great room with soaring ceilings, expansive windows, and a sleek fireplace, creating a seamless connection to the surrounding forest landscape. The open-concept kitchen is equally impressive, showcasing crisp white cabinetry, an oversized waterfall-edge island, Wolf and Sub-Zero appliances, and generous storage. An adjacent dining area and direct access to the covered deck make the home ideal for both everyday living and entertaining. The expansive outdoor living space extends the experience into the pines, offering room for dining, relaxing, and enjoying the peaceful setting overlooking the trail corridor. The main-level primary suite serves as a private retreat, complete with serene forest views, a spa-inspired bathroom, and a custom walk-in closet. A second bedroom on the main level provides added flexibility for family or guests. Downstairs, a generous secondary living area with custom built-ins creates the perfect space for movie nights, games, or gathering with friends and family. Two additional ensuite bedrooms offer comfortable accommodations and privacy. Completing the home is a two-car garage with epoxy flooring and extensive custom cabinetry, providing exceptional storage for every season of mountain living. With its spacious layout, polished interiors, expansive covered deck, and tranquil views of the FUTS trail system, this Coconino Ridge residence captures an effortless balance of luxury, comfort, and connection to the outdoors.

2605 S Pinyon Jay Drive, Flagstaff

$2,850,000
3 Beds 4 Baths 7043337 MLS 2,912 SqFt.
This Santa Barbara / Mediterranean-inspired home in guard gated Pinnacle Peak Country Club Estates has been redesigned & transformed through an exhaustive, 2-year, no-expense-spared, block-walls-in rebuild in 2024. Original floor plan footprint was expanded creating a dramatic, expanded front entry, additional bedroom, additional baths, a dedicated laundry room, and an expansive pantry off the new showcase kitchen. The home features finishes rarely seen at this price point: New handcrafted, sand cast, mortar-set roof tiles, all steel windows & doors, herringbone floors, Waterworks plumbing fixtures throughout, Circa Lighting, hand-made Zellige tiles, Wolf & Sub-Zero appliances expertly encased in full-custom Goodall cabinetry, and SapienStone surfaces sourced from Castellarano, Italy. Large kitchen island seats 4 and perfect for entertaining your friends in this one-of-a-kind property. Century-old Belgian antique doors accent key living spaces. Sitting on 0.6 acres, it is the singular "peninsula" lot in the PPCC Estates, having no direct adjacent neighbors, delivering stunning outdoor living spaces with unparalleled privacy for entertaining and plenty of room for a full guesthouse with private garage. Enjoy a refreshing dip in newer spa and pool with limestone coping and paver patios, structured landscaping, fireplace, & pétanque/bocce court adjacent to the grilling area. Plenty of room Wi-Fi controls most everything, including the newer HVAC, lighting, pool/spa, irrigation and new upgraded security system. Close to world class golf, dining, outdoor activities / hiking & biking trails, entertainment and easy access to 101 frwy.

22619 N La Senda Drive, Scottsdale

$2,850,000
4 Beds 5 Baths 7032131 MLS 3,858 SqFt.
This Bing Hu designed home is the epitome of luxury and craftsmanship in the highly sought after community of Desert Mountain. The entire home has been totally reimagined and recreated using the finest materials and finishes, expertly crafted by Tarver Construction. Every detail has been thoughtfully customized to evoke a sense of warmth and style. The open floor plan kitchen and great room invite gatherings with friends and family. The Primary Suite offers privacy and tranquility while being enveloped in lavish ambiance. Three well-appointed guest suites will not disappoint. The outdoor living spaces offer spectacular golf course, mountain and sunset views complementing the expansive private patio with a heated pool & spa, gas fire pit and outdoor gas grill. A membership is not included.

9937 E Taos Drive, Scottsdale

$2,850,000
5 Beds 5 Baths 7023327 MLS 3,503 SqFt.
Modern new construction in North Scottsdale featuring striking contemporary architecture and thoughtfully designed living spaces. This home offers an open-concept floor plan with expansive great room, designer kitchen, and seamless indoor-outdoor flow--ideal for both everyday living and entertaining. Premium finishes throughout, including custom cabinetry, upscale surfaces, and curated fixtures, reflect today's modern aesthetic. Spacious bedrooms, elegant baths, and a private courtyard enhance livability and design appeal. Set within a gated North Scottsdale community, the residence is moments from world-class golf, scenic hiking and biking trails, fine dining, and upscale shopping -- delivering an elevated lifestyle in one of the Valley's most desirable locations. Completion scheduled for February 2027. This is a rare opportunity to personalize your dream home in one of Scottsdale's most desirable areas.

30600 N Pima Road Unit 66, Scottsdale

$2,850,000
4 Beds 5 Baths 7022887 MLS 4,152 SqFt.
The Windgate home design offers effortless entertaining for family and friends. Welcoming casita and courtyard at the front entryway lead to the main living areas. Double sided 60' fireplace and grand multi-slide stacking door are included at Great Room. Casual dining, and kitchen have soaring ceilings and open to a generously sized covered patio for indoor/outdoor Arizona living at its finest. Grand ceilings vary from 10' to14' throughout the home. The well-appointed kitchen has oversized double islands with plenty of counter and cabinet space along with a generous walk-in pantry. Private casita can be used for a separate guest suite, gym, or secluded home or office. Home is offered to-be-built.

12636 E Juan Tabo Road Unit 17, Scottsdale

$2,850,000
5 Beds 5 Baths 7008826 MLS 5,796 SqFt.
Take a seat at the design table and create a home that is uniquely yours. Buyers have the flexibility to determine the level of investment that best suits their lifestyle and vision. The final design, finishes, features, and overall investment will be guided by the selections they make throughout the design process. Collaborate directly with the designer and builder to customize finishes, features, technology, outdoor living spaces, and upgrades before construction begins. With HOA approval secured, this new construction opportunity is ready for groundbreaking. Located in Estrella, near shopping, the clubhouse, and scenic lakes known for breathtaking sunsets. A single source for design, planning, and building. Photos are virtual renderings by the designer and architect. **Planning Security Through Early Customization** This estate has been designed with the utmost care and attention to detail. To ensure a seamless construction process, we offer you, the buyer, the valuable opportunity to incorporate your own wishes before construction begins. You can also review and select from the additional options we offer for this home, ensuring that no major changes are necessary during the construction phase. This structured process guarantees efficiency and a smooth, predictable path to your dream home. **Architecture & the Outdoor Lounge Concept** Personally designed by the renowned developer and designer Harris, this home combines clean, modern architecture with a nature-oriented lifestyle. The exterior facade is an artful interplay of the highest quality, durable materials with a metal roof: concrete elements and real natural stone veneer panels meet aluminum panels with a warm wood look, while other surfaces are complemented by a fine, smooth plaster in subtle shades. A special detail is the windows: an outer, protruding metal profile frame provides clean lines, guarantees optimal sealing, and elegantly highlights the windows. A unique feature of this estate is the private patios, which serve as sheltered outdoor seating areas Tucked into the niches of the house and accessible from their respective rooms, these state-of-the-art aluminum structures feature an intelligent louvered roof, side shading, integrated LED lighting, and radiant heaters. As an optional upgrade, the flooring can be finished with weatherproof wood. **The Independent Guest Apartment Offers Additional Flexibility** Directly connected to the main house, the fully independent guest apartment includes a kitchen, a bedroom with a large walk-in closet, a bathroom, and its own laundry room. Additional, thoughtfully designed storage space ensures order and the highest level of living comfort. Direct access to a private, modern aluminum patio completes this exclusive unit. To ensure maximum and future-proof flexibility, the apartment offers the option to be fully designed to be barrier-free and ADA-compliant. This creates a customized and comfortable living solution for all needs and life stages. **The Heart of the Main House - Impressive and Inviting** The central living area impresses with a ceiling height of 14 feet (approx. 4.27 m). Continuous, elegant wood flooring connects all living areas, creating a warm atmosphere. The interior walls are insulated with high-quality rock wool to ensure excellent soundproofing and an optimal indoor climate. Individual walls are stylishly accented with fine real wood panels and exposed concrete elements, complementing the smoothly plastered walls in warm tones. A four-zone climate system adds to the perfection. * Entrance Area: A stylish lounge area with a fireplace, set into a concrete wall and surrounded by a glass facade and a custom glass wine cabinet, welcomes your guests. * Living Area: The main living area is designed as a central meeting point. Its focal point is a large, continuous wall, perfect for a large media installation. It creates the ideal setting for social movie nights and cozy gatherings with family and friends. At the same time, the impressive glass fronts open up the space, offering views of the garden and pool landscape. * Kitchen & Dining Area: The modern gourmet kitchen redefines the concept of an open-plan kitchen. A seamless, handleless back wall conceals state-of-the-art appliances and a walk-in pantry behind elegant surfaces. The kitchen island itself is a design statement, equipped with both induction and gas cooktops, enriching the entire living area at a high level. The dining area is housed in an elegant niche. Almost completely enclosed by a floor-to-ceiling glass facade, it creates the feeling of dining nearly outdoors. At the end of the kitchen wall, right in this dining area, stands a stylish bar with an integrated refrigerator. * Rooms: Each room is a personal retreat with its own bathroom, walk-in closet, and direct access to a modern aluminum patio. A special highlight is the internal bathrooms: modern, automatically controllable skylights flood the rooms with natural daylight and ensure a constant supply of fresh air. Steam and moisture can thus escape naturally, guaranteeing an optimal indoor climate at all times. One of the rooms is ideal for use as a representative office and has additional special features: a high-positioned clerestory window band provides the room with daylight and creates a bright, focused working atmosphere, while a directly connected, climate-controlled server and tech room discreetly and securely houses all IT equipment. * Master Suite: Access via the gallery, past a discreet guest bathroom and a walk-in safe, leads into a dream of well-being. The sleeping area opens up completely to the garden through a continuous, floor-to-ceiling corner window front. This architecture blurs the lines between indoors and outdoors, creating an unparalleled atmosphere of tranquility. From the sleeping area, you enter the private spa bathroom, which forms an oasis of relaxation with a freestanding designer bathtub and a generous spa shower. This adjoins the spacious walk-in closet, where an elegant leather bench in the center invites you to linger. * Laundry Room / Multi-Functional Mudroom: The laundry room, also accessible from the gallery, is a prime example of thoughtful functionality. It not only has a practical utility sink and generous storage space but also an integrated, floor-level shower. This serves not only as a pet shower but also allows you to freshen up after sports or gardening without having to cross the house. Dirty clothes end up directly where they belong, and the room thus functions as a perfect changing and cleaning station. **Private Retreats & Thoughtful Functionality** A special highlight of the interior architecture is the consistent use of floor-to-ceiling doors. Similar to the principle of the exterior windows, the interior doors are also framed by a precise, visible frame. This ensures a clean, defined connection to the wall and highlights the doors as a deliberate design element. The backbone of the private wing is an impressive 7-foot (approx. 2.13 m) wide gallery. With its artfully designed walls, which echo the mix of real wood panels and exposed concrete elements, this corridor becomes a private art gallery in itself. At the end of this hallway, a French door, also encased in the characteristic frame, leads directly into the showroom garage. All private rooms are accessible from here. The ceiling height is a consistent 10 feet (approx. 3.05 m) throughout this area. **The Sophisticated Lighting Concept - Perfection Day and Night** An intelligent lighting concept underscores the architectural precision of the entire estate. Inside, a system of flush-mounted spots provides clean and modern ambient lighting. In the gallery, cylindrical surface-mounted fixtures create a deliberate accent, emphasizing the gallery-like character of the space. The special feature lies in the alignment: all lights are arranged in a precise grid that is perfectly coordinated with the floor plan, creating absolute symmetry. The exterior lighting is designed to impressively showcase the architecture at night, highlighting its striking lines and fine materials. All light sources are fully dimmable. Optionally, the entire system can be networked via a central control unit, allowing for the programming of individual lighting scenarios and convenient operation via app or voice command. **Exterior Area, Driveway, and Showroom Garage** The sophisticated character of the estate continues seamlessly into the exterior. The driveway and the spacious front plaza are paved. To the left of the plaza are free-standing aluminum pergolas, each 20 feet long and 39 feet wide (approx. 6m x 12m); a stylish and versatile structure that offers covered space for various types of accommodation. The front yard is designed as a low-maintenance desert garden with carefully selected trees or palm trees. The backyard offers the opportunity to create a private paradise: a luxurious pool landscape with a hot tub and a modern outdoor BBQ kitchen under another stylish aluminum pergola are possible. The garage is a dream for every car enthusiast and the functional heart of the estate. Access is through oversized sectional doors and the French door from the gallery. Additionally, there is a door that leads directly into the backyard - perfect for garden maintenance and tools. With a 14-foot ceiling height, space for up to six vehicles, a separate workshop, and honeycomb LED lighting, it becomes a showroom. In a separate tech room accessible from the garage, the electrical panel, water treatment system, and other important units are housed centrally and neatly. The option of full climate control extends this area into a year-round usable space for your hobbies or fitness. **Your Personal Ideas - An Invitation from HARRIS & ROBERTSON 1ST HOMES** This estate is a masterpiece of functionality and design. The developer, Harris, looks forward to working with you and his team to personally design and implement your wishes to realize your dream of the perfect home - a place of lasting value... a place where you feel at home...

17730 W Paseo Way, Goodyear

$2,850,000
8 Beds 6 Baths 6950513 MLS 3,616 SqFt.
Wait until you see this amazing freshly remodeled home surrounded by the beautiful MOUNTAINS & DESERT landscape & one that aligns a lifestyle of tranquility & positive energy! The BOLD Iron entry door, vaulted ceilings, upgraded fixtures & cantera stone finishes around the fireplace truly makes a statement throughout the home. Full home theatre, Total of three Master BR's, custom kitchen features 42'' wood cabinetry, granite stone countertops, custom fan hood, built-in SS fridge, WOLF cooktop & dual ovens sure to please the pickiest of chefs. The 1350 SF detached casita features a master suite, three additional bedrooms, bathroom and kitchen area perfect for guests or as an income opportunity. The backyard features a resort style pool and landscape perfect for outdoor entertaining.

9611 N 121st Street, Scottsdale

$2,850,000
4 Beds 6 Baths 6815506 MLS 4,266 SqFt.
**IMMEDIATE FULL CLUB MEMBERSHIP AVAILABLE AT CLOSING.** Fully remodeled from top to bottom with all major systems replaced, this exceptional custom residence is perfectly positioned on the 4th hole of the renowned Jack Nicklaus Signature Golf Course at Desert Highlands Country Club. Blending timeless architectural character with modern luxury, the home offers remarkable privacy and undeniable presence. A spectacular rooftop deck delivers sweeping 360-degree views of the mountains, city lights, and golf course -- complete with a fireplace, creating an unforgettable setting for sunset gatherings and evening entertaining. Meticulously maintained, the residence features **4 bedrooms plus a dedicated home office**, **4 full bathrooms**, **2 powder rooms**, and a **spacious 3-car garage** **IMMEDIATE FULL CLUB MEMBERSHIP AVAILABLE AT CLOSING.** Fully remodeled from top to bottom with all major systems replaced, this exceptional custom residence is perfectly positioned on the 4th hole of the renowned Jack Nicklaus Signature Golf Course at Desert Highlands Country Club. Blending timeless architectural character with modern luxury, the home offers remarkable privacy and undeniable presence. A spectacular rooftop deck delivers sweeping 360-degree mountain, city-light, and golf course views complete with a fireplace, creating an unforgettable setting for sunset gatherings and evening entertaining. Meticulously maintained, the residence features **4 bedrooms plus a dedicated home office**, **4 full bathrooms**, **2 powder rooms**, and a **spacious 3-car garage**. The dramatic great room welcomes you with soaring **20-foot ceilings**, warm wood flooring, and a striking custom **copper fireplace**. Expansive new Andersen Deluxe Windows and Sliding Glass Doors flood the home with natural light and frame picturesque views of the resort-style backyard. The **newly redesigned kitchen** is a chef's dream, showcasing a **Wolf induction range**, **Wolf stainless steel double ovens**, **Sub-Zero refrigerator**, and an oversized island ideal for entertaining and everyday living. Step outside to your private desert oasis, featuring a **sparkling pool, spa, and generous patio spaces** perfect for relaxing or hosting gatherings in complete serenity. The primary suite is a true retreat, offering a luxurious spa-inspired bath and an expansive walk-in closet outfitted with **custom, furniture-grade cabinetry** for exceptional organization and storage. Living in **Desert Highlands Country Club** means enjoying a world-class lifestyle, including: * Jack Nicklaus Signature 18-Hole Golf Course * Access to local reciprocating private golf clubs * 18-hole putting course for all skill levels * State-of-the-art pickleball & tennis center with grass, clay, and composite courts * Bocce ball courts * Newly renovated, full-service fitness center * Scenic stocked lake and welcoming dog park The beautifully remodeled clubhouse reflects casual Southwestern elegance and provides an inviting atmosphere for dining, socializing, and entertaining. Residents also benefit from exceptional on-site home services and **24/7 professionally trained security**, ensuring peace of mind within this prestigious gated community. **Discover the rare opportunity to own a fully remodeled home with immediate club access in one of Scottsdale's most coveted private communities. Experience Desert Highlands and this remarkable property firsthand.** deserthighlandsscottsdale

10040 E Happy Valley Road Unit 300, Scottsdale

$2,849,000
6 Beds 4 Baths 7037540 MLS 4,255 SqFt.
Welcome to your Scottsdale paradise nestled in the heart of Cactus Corridor. This stunning 6 bedroom, 4 bathroom home accommodates up to 16 guests comfortably, making it an the ultimate entertainer's retreat. The spacious, fully furnished home is turnkey and ready. Car enthusiasts and adventure seekers will love the massive 1,257sqft RV garage, while the 2-car garage has been thoughtfully converted into a private in-home gym and sauna. Step outside to your own backyard oasis that truly sets this property apart. Enjoy a heated pool & hot tub, full-size basketball court, sand volleyball court, mini golf, and multiple outdoor lounge areas including couches, loungers, and swinging chairs. Whether you're hosting a crowd or relaxing in the Arizona sun, this backyard delivers on every level. This is Scottsdale living at its finest.

8129 E Carol Way, Scottsdale

$2,845,000
5 Beds 5 Baths 6989356 MLS 3,500 SqFt.
This home is a complete rebuild, situated on an almost full acre lot with a SIX-car garage and private pickleball court. Designed with both luxury and functionality in mind, the residence features soaring 10-foot ceilings throughout all main living areas and a spacious open-concept layout ideal for modern living and entertaining. The gourmet chef's kitchen showcases high-end appliances, custom cabinetry, an oversized island, and premium finishes throughout. Every major component has been thoughtfully updated, including all new plumbing, electrical, doors, roof, AC system, and septic tank--offering peace of mind and turnkey convenience. Step outside to your own resort-style backyard built for entertainment, complete with a sparkling pool, outdoor kitchen, fire pit and pergola perfect hosting gatherings or nights at home. The expansive six-car garage provides space for car enthusiasts, collectors, or optimal storage. A rare opportunity to own a fully reimagined estate with luxury upgrades, exceptional outdoor amenities, and room to entertain.

7121 E Larkspur Drive, Scottsdale

$2,830,785
4 Beds 5 Baths 6960654 MLS 3,554 SqFt.
Home with detached 2 bedroom Casita! Various lots and floor plan options available! Experience the rare opportunity to build a brand-new custom home on a stunning 2.5-acre lot with unobstructed views of the San Francisco Peaks, just minutes from downtown Flagstaff. Situated in an exclusive gated community, this modern yet warmly designed residence blends sophisticated luxury with the tranquility of mountain living. This generous 3,554 SF floor plan features 4 bedrooms, 4.5 bathrooms, a dedicated office, and a spacious media room, with the flexibility to convert the media space into an optional game room for entertainment or family fun. The home also includes a butler's pantry, perfect for prep, storage, and seamless entertaining.This lot includes a two bedroom separate casita, ideal for guests, extended family, or a private retreat. Option to add an RV garage available. Ask about turning your casita into a wellness center!! The open-concept great room showcases vaulted ceilings, a dramatic, large fireplace, and oversized windows capturing panoramic views of the San Francisco Peaks. The chef's kitchen features custom cabinetry, quartz countertops, and premium finishes, all ready to be tailored to your personal style and preferences. Located within one of Flagstaff's last remaining buildable communities, this homesite offers peace, privacy, and convenience just minutes from downtown yet enveloped in serene mountain surroundings. With room for a casita, optional game room conversion, and complete customization, this is a rare opportunity to create a truly bespoke mountain modern home in a premier location. Price varies depending on lot and upgrades/additions chosen. All presales are fully customizable. Ask about our Sun Valley, Yosemite Ranch, and Modern floorplans and pick your favorite lot to build it on! Floorplans attached.

6502 Meadows Lane, Flagstaff

$2,825,000
4 Beds 4 Baths 7017190 MLS 3,860 SqFt.
Voted ''Best on Tour'', this Las Sendas custom is exceptional! Built in 2019, this immaculate property is better than new and sits on a .62 acre lot in Las Sendas with breathtaking sunset, city light & mountain views. An incredible chef's kitchen is built for entertaining and features Wolf appliances, a huge island, double stacked cabinets & quartz counters. The open plan great room features a custom limestone fireplace and wall of glass that opens to the large covered patio. Relax & entertain in the resort backyard featuring a heated pool & spa, water & fire features, Hestan BBQ, putting green & views galore. This home will tick every box with the 4-car garage (including an air conditioned workshop), designer bathrooms, custom closets, 100% tile floors, and a private vegetable garden! The award-winning golf community of Las Sendas features hiking and mountain biking trails, two pools, tennis and pickleball courts, community parks, lifestyle activities, and a private gym. Located just minutes to the 202 Freeway, and twenty minutes to Scottsdale, Downtown Gilbert, Sky Harbor Airport, and Phoenix-Mesa Gateway Airport this is a truly exceptional property!

7353 E Forest Trail Circle, Mesa

All information should be verified by the recipient and none is guaranteed as accurate by ARMLS. Copyright 2026 Arizona Regional Multiple Listing Service, Inc. All rights reserved.